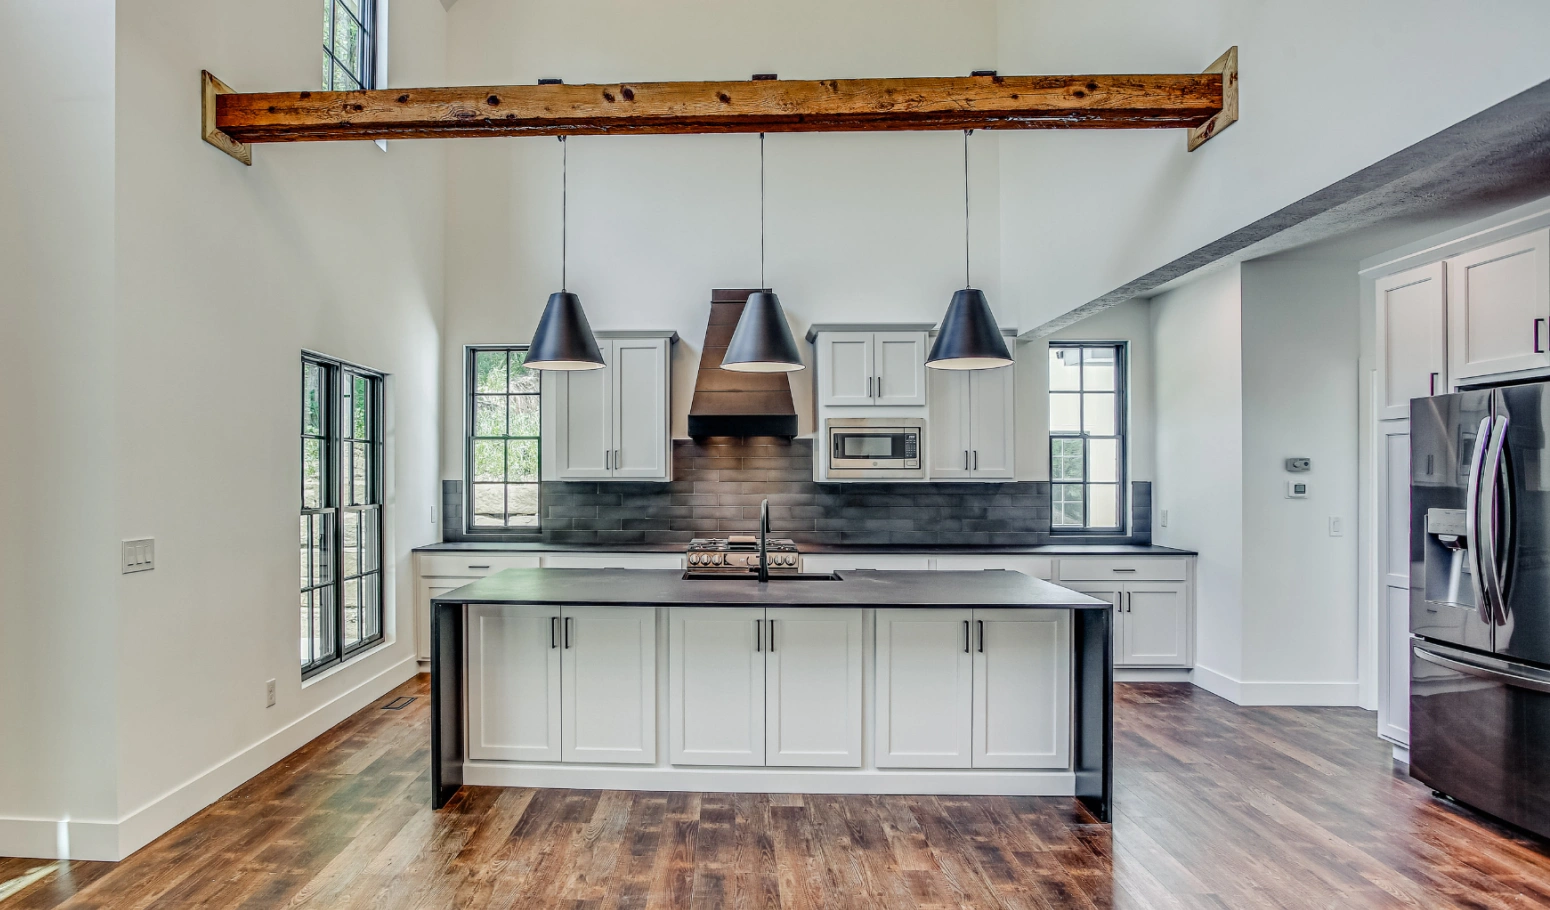
Map Your Daily Routines Into Every Room
Before putting pencil to paper (or cursor to screen), take time to honestly assess how your family lives day to day. The best custom home blueprints don’t start with trendy floor plans you saw online. They start with understanding your real routines, storage challenges, and future needs.
Ask yourself: Do you cook together as a family? How much closet and garage storage do you actually need? Will aging parents move in someday? Do you work from home and need a dedicated office? These aren’t just nice-to-haves. They’re the foundation of a blueprint that works for your life, not just a beautiful rendering.
In the Omaha metro, many families building with semi custom home builders find that Nebraska’s seasonal weather extremes influence layout decisions. Mudrooms near the garage become essential in winter. Covered patios extend outdoor living during our humid summers. Think through a full year in your new home before locking in room sizes and flow.
Start by walking through your current home with a notebook. Write down every frustration: the kitchen island that’s too small for three people to prep dinner, the coat closet that overflows by December, the lack of a first-floor guest suite for visiting family. These pain points are your blueprint’s starting requirements, not optional upgrades.
Consider your daily traffic patterns. Do your kids come in through the garage covered in sports gear and backpacks? You’ll want a drop zone with cubbies and a bench near that entry, not a formal foyer that never gets used. Do you entertain often? An open kitchen-to-living flow with sight lines to the patio makes hosting infinitely easier than a closed-off kitchen where the cook is isolated.
Storage is where most people underestimate. Count your coats, shoes, and seasonal items. Measure your garage tools and lawn equipment. If you’re moving from a home with a full basement to a slab foundation common in newer Omaha-area developments, you’ll need to replace that storage elsewhere: larger closets, a dedicated storage room, or an oversized garage bay.
Future-proofing matters too. Even if you don’t need a main-floor primary suite today, designing the home so one could be added or adapted later increases resale value and livability as you age. A spare bedroom near a full bath can serve as a guest room now and convert to a primary suite down the road with minimal renovation.
When you work with a builder who offers a semi-custom approach, you’re not starting from a blank slate, but you’re also not locked into a rigid floor plan. You can take a proven layout that already handles the basics well and modify it to fit your specific needs: widen the pantry, add a window seat in the breakfast nook, or swap a formal dining room for a larger mudroom and office.
At Story Homes Omaha, we walk clients through this discovery phase before we ever sketch a floor plan. We ask about your hobbies, your work-from-home setup, your kids’ ages, and your five-year plans. We’ve built new homes in Gretna, Papillion, Bennington, and Elkhorn, and we’ve learned that no two families use space the same way, even when they start with the same square footage.
One family might need a dedicated craft room with natural light and built-in storage. Another prioritizes a three-car garage with workshop space. A third wants a media room that doubles as a playroom when the kids are young. These aren’t luxuries; they’re the reasons you’re building instead of buying resale.
Don’t forget about the small details that make daily life smoother. Where will you charge devices? Do you need a coffee bar separate from the main kitchen prep area? Is there a spot for the dog’s crate and food bowls that’s out of the main traffic path? These micro-decisions shape how much you’ll love living in your home five years from now.
Also consider how your household might change. If you’re planning to start or grow your family, think about bedroom placement: do you want the kids’ rooms clustered together, or separated by a hallway? If you’re empty nesters, do you want guest bedrooms on a different floor for privacy, or close by for easy hosting?
Lighting and views matter more than most people realize at this stage. Walk your proposed lot at different times of day if possible, and note where the sun rises and sets. You’ll want morning light in the kitchen and primary bedroom, but you might want the living areas to face west for sunset views, or north for consistent, glare-free natural light if you work from home.
This step isn’t about architectural drawings yet. It’s about creating a detailed narrative of how you live, so that when your builder or designer starts drafting the floor plan, every decision is grounded in your real life, not a generic template. The time you invest here pays off in a home that feels custom-built for you, because it is.
Understand Slope, Soil, and Sun Before You Draw a Wall
Even the most beautiful blueprint fails if it ignores the reality of your building site. Lot size, shape, slope, soil conditions, sun orientation, and existing trees all dictate what you can build and where.
Start with a professional site survey and soil test. In Eastern Nebraska, clay-heavy soils are common and often require specific foundation designs. Slopes may demand walkout basements or pier foundations. Setback requirements, easements, and HOA restrictions in communities around Gretna, Papillion, and Bennington can limit where your home sits on the lot.
Smart blueprint design maximizes natural light by positioning living spaces toward the south and west. It takes advantage of views while buffering noise from nearby roads. A custom home builder familiar with local conditions will help you avoid expensive surprises during excavation or when permits are pulled. Your blueprint should work with your lot, not fight it.
Align Your Wishlist With What You Can Actually Build
One of the biggest mistakes in custom home blueprint design is falling in love with features you can’t afford to build. A realistic, transparent budget must guide your design decisions from day one, or you’ll face painful cuts later or stalled construction mid-project.
Work with your home builder early to understand cost per square foot in your area, how finish levels impact price, and what structural choices drive up expenses. A vaulted ceiling or complex roofline might look stunning but adds significantly to framing and HVAC costs. Hardwood versus luxury vinyl, granite versus quartz, standard fixtures versus custom tile, all of these choices compound quickly.
Prioritize your must-haves versus nice-to-haves. If a spacious kitchen and main-floor primary suite are non-negotiable, you may need to reduce square footage elsewhere or simplify finishes. Builders offering semi custom home options in the Omaha area often provide pre-designed floor plans you can modify, balancing customization with cost control. Transparency at this stage prevents heartbreak and budget overruns down the road.
Walk Through Every Detail With Your Builder Before You Build
Once you have a draft blueprint in hand, the real work begins: reviewing every detail with your builder to catch conflicts, refine room sizes, verify code compliance, and ensure the plan is truly ready for construction. This collaborative review phase is where you prevent costly mid-build changes and make sure your blueprint reflects both your vision and the real-world constraints of structure, budget, and site.
Start by walking through the draft floor plan room by room with your builder. Bring furniture dimensions for key pieces: your king bed, your dining table, your sectional sofa. You’d be surprised how often a room looks spacious on paper but won’t comfortably fit the furniture you already own. A primary bedroom might be generously sized in square footage, yet the placement of windows and doors leaves only one awkward wall for the bed.
This is also the time to check ceiling heights, door swings, and hallway widths. A 36-inch hallway might meet code, but if you’re planning to move furniture in and out, or if you use a wheelchair or walker now or in the future, you’ll want 42 inches or wider. Door swings matter too: does the bathroom door hit the vanity when it opens? Does the pantry door block the refrigerator?
Your builder will review the blueprint for structural integrity and code compliance. In Nebraska, that includes checking foundation design for frost depth (typically 48 inches in the Omaha area), ensuring proper drainage and grading on your specific lot, and confirming that all mechanical, electrical, and plumbing layouts meet state and local codes. Omaha metro municipalities have different zoning rules and setback requirements, so what works in Gretna might need adjustment in Bennington or Papillion.
Mechanical and electrical systems are often overlooked at this stage, but they’re critical. Walk through the electrical plan with your builder and electrician. Are there enough outlets in the kitchen for small appliances? Is there an outlet inside the pantry for a vacuum or charging station? Are light switches located where you’ll naturally reach for them when you enter a room, or awkwardly placed behind a door swing?
HVAC placement affects both comfort and floor plan flow. Ductwork and return-air vents require space, and in a two-story home, the location of the furnace and air handler can limit where you can put closets, staircases, or plumbing. A good builder will flag these conflicts before construction starts, not after the framing is up.
Plumbing layout is another area ripe for refinement. If you’re stacking bathrooms or locating the laundry room above or below a bathroom, you can save significantly on plumbing costs. But if your dream layout puts the primary bath on the opposite side of the house from the kitchen, you’ll pay more for the additional plumbing runs, and you might experience longer waits for hot water unless you add a recirculation pump or point-of-use heater.
This is also the moment to revisit your budget and priority list. As you review the blueprint in detail, you might discover that a feature you thought was essential actually adds complexity and cost without much functional benefit. Or you might identify a simple adjustment (moving a window two feet, enlarging a closet by stealing space from an oversized hallway) that dramatically improves livability without increasing the budget.
At Story Homes Omaha, we use this review phase as a collaborative design session, not a rubber-stamp approval. We sit down with clients, walk through the blueprint page by page, and ask questions: How will you use this space? Does this layout match your morning routine? Is there enough storage for what you actually own? We’ve found that clients who invest time in this step are far happier six months after move-in, because the home works the way they expected it to.
We also build in multiple review cycles. The first draft is rarely the final one. You might see the kitchen laid out on paper and realize the island is too far from the stove, or that you’d prefer the sink under the window with a view to the backyard instead of facing the range. These adjustments are easy to make now; they’re expensive change orders once framing starts.
Don’t skip the exterior elevations either. The blueprint isn’t just the floor plan; it includes front, side, and rear elevations that show roof lines, window placement, and exterior finishes. Walk around your lot and visualize how the home will sit on the land. Does the front elevation have enough visual interest and curb appeal? Do the rear windows capture the best views, or are they positioned awkwardly?
Finally, make sure every detail that matters to you is documented in the blueprint and the specifications. If you’ve chosen a specific tile for the primary shower, a particular countertop material, or custom cabinetry heights, those selections should be called out clearly so there’s no confusion during construction. The more specificity you build into the blueprint now, the fewer surprises you’ll encounter later.
This review-and-refine phase typically takes two to four weeks, depending on the complexity of your home and how many changes you request. It’s time well spent. A construction-ready blueprint that’s been thoroughly vetted by both you and your builder means fewer delays, fewer change orders, and a finished home that matches your expectations. If you’d like to see how we guide clients through this process, explore our build process and design approach.
Get Your Blueprint Stamped and Permit-Ready
Once you and your builder have refined the design, the blueprint must be engineered and stamped by a licensed professional to meet local building codes. This step ensures your home is structurally sound, energy efficient, and safe.
Engineering reviews cover foundation design, framing plans, roof load calculations, and mechanical systems. In Nebraska, attention to wind loads, snow loads, and frost depth is critical. Your builder will also coordinate permit applications with local jurisdictions in Omaha, Gretna, Papillion, Bennington, Elkhorn, or Fremont depending on where you’re building.
Permit approval timelines vary, so build in a few weeks of buffer before you plan to break ground. Some municipalities require additional reviews for septic systems, well water, or flood plain considerations. A seasoned home builder manages this process on your behalf, ensuring all drawings, documentation, and fees are submitted correctly the first time. Once permits are issued and your blueprints are stamped, you’re ready to move from design into the exciting phase of actual construction.