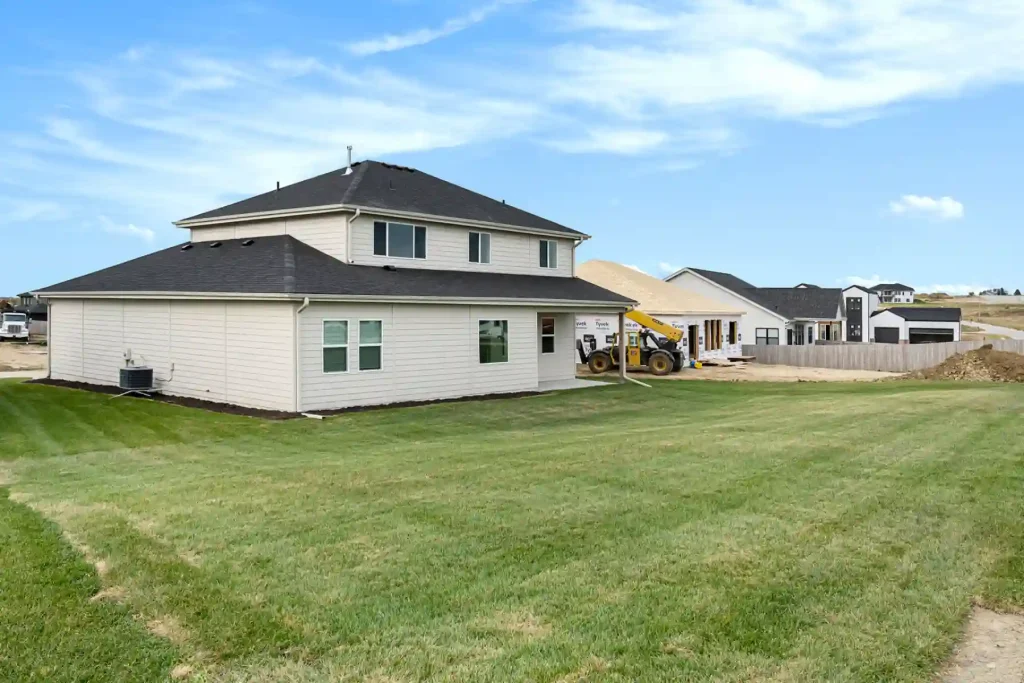
Why Ranch Homes Require Larger Foundations and Roofs
The most significant cost difference between ranch and two-story custom homes comes down to basic geometry: to achieve the same square footage, a ranch-style home spreads out horizontally while a two-story design stacks living space vertically. That fundamental difference creates a dramatic gap in two of the most expensive structural components: your foundation and your roof.
For a 2,400-square-foot home in the Omaha metro area, a ranch design requires roughly 2,400 square feet of foundation and an equivalent roof footprint. A two-story home delivering the same living space typically needs only 1,200 square feet of foundation and roof. In Nebraska, where building codes mandate frost footings extend 48 inches below grade due to our freeze-thaw cycles, that foundation difference translates to substantially more excavation, concrete, and labor. We regularly see foundation costs for ranch homes run $18,000 to $24,000 higher than comparable two-story designs simply due to the increased perimeter and square footage.
Roofing costs follow the same pattern. Omaha sits in a wind zone that requires specific fastening schedules and underlayment standards, and our snow loads (typically 25-30 pounds per square foot) demand proper structural support. Whether you choose architectural shingles, metal roofing, or premium materials, you pay per square foot of coverage. Doubling your roof area means doubling those material and labor costs. A quality architectural shingle roof in the Omaha area runs approximately $400 to $550 per square (100 square feet), so that extra 1,200 square feet of roof on a ranch adds $4,800 to $6,600 before you factor in the additional ridge venting, flashing, and trim work required on a more complex roofline.
The cost-per-square-foot advantage of two-story construction becomes even more pronounced when you consider that many of the home’s other systems (HVAC ductwork, plumbing stacks, electrical panels) don’t scale proportionally with footprint. A semi-custom home builder working in communities like Gretna or Papillion can often deliver a two-story design at $135 to $155 per square foot, while an equivalent ranch typically runs $155 to $175 per square foot, with foundation and roofing accounting for the lion’s share of that premium.
Beyond the structural fundamentals, local building codes and site conditions in the Omaha metro area introduce additional cost variables that national averages simply don’t capture. Douglas County and Sarpy County enforce energy codes that require specific insulation R-values, window U-factors, and air sealing standards calibrated to our climate zone. These requirements affect both ranch and two-story homes, but the way they play out differs significantly based on your home’s shape and orientation.
Ranch homes, with their larger footprint, present more exterior wall surface area for the same square footage of living space. A 2,400-square-foot ranch might have 180 linear feet of exterior wall, while a two-story design could achieve the same interior space with just 120 linear feet of perimeter at each level. That difference multiplies across every exterior finishing cost: siding or brick veneer, house wrap and moisture barriers, exterior insulation, windows and doors, and the labor to install all of it. In 2026, quality fiber cement siding in the Omaha market runs $8 to $12 per square foot installed, while brick veneer typically costs $18 to $28 per square foot. When you’re covering an additional 800 to 1,000 square feet of exterior wall, those per-foot costs add up quickly.
Lot preparation and grading costs also differ between the two styles, particularly in newer developments around Elkhorn, Bennington, and western Gretna where builders are working with transitional prairie soils and variable topography. Ranch homes require more extensive site work to create a level building pad since the entire structure sits on a single floor. Two-story designs can sometimes work with slightly sloped lots more economically, and they open up opportunities for walk-out or look-out basement configurations that can actually reduce overall excavation costs while adding valuable finished space. We’ve built in neighborhoods where a walk-out basement paired with a two-story design turned a challenging sloped lot into a major asset, delivering a third level of living space at a fraction of the cost of expanding the main-floor footprint.
Material costs in the Omaha metro area have their own seasonal rhythms that savvy builders and buyers learn to navigate. Concrete prices tend to climb in late spring and early summer when demand peaks, which disproportionately affects ranch builds with their larger foundation pours. Lumber prices, which impact framing for both styles, have stabilized compared to the volatility of recent years, but two-story homes use vertical framing more efficiently. A well-designed two-story floor plan minimizes bearing-wall complexity and allows studs, joists, and trusses to align between floors, reducing waste and labor hours.
The distinction between semi-custom and custom builds introduces another layer of cost control. Semi-custom floor plans offered by builders like Story Homes Omaha start with proven designs that have been value-engineered and permitted multiple times, which means fewer surprises during the bidding and construction process. You can typically personalize finishes, adjust room sizes within limits, and make layout tweaks without triggering the engineering and architectural fees that come with a fully custom design. This approach works particularly well for two-story homes, where the vertical stacking of rooms creates natural efficiencies that translate to cost savings. Ranch designs, because they spread out horizontally, often require more custom engineering for longer roof spans and open floor plans, which can push even a semi-custom ranch closer to custom-build pricing.
HVAC system design represents another cost center where the two styles diverge in ways that aren’t immediately obvious. Omaha’s climate swings from winter lows that can hit negative double digits to summer highs in the mid-90s with significant humidity. Heating and cooling a ranch-style home typically requires a single, appropriately sized system with straightforward duct runs across one level. Two-story homes usually need zoned systems or larger-capacity equipment to handle the natural stratification of air and ensure comfort on both floors. While the incremental equipment cost might run $2,500 to $5,000 higher for a properly zoned two-story system, the long-term efficiency gains often offset that initial investment, particularly if you’re strategic about placing bedrooms on the upper level where you can set back temperatures during the day.
Window costs and placement also shift the budget equation. Ranch homes often feature more windows overall since you’re spreading your living space across a wider footprint, and homeowners naturally want natural light in every room. Two-story designs, especially those with open staircases and vaulted spaces, can leverage high or clerestory windows that bring light deep into the home’s core while reducing the total window count. In the Omaha market, quality vinyl or fiberglass windows run $450 to $850 per unit installed, and wood-clad or aluminum-clad options climb to $800 to $1,500. The difference between 18 windows in a two-story design and 24 windows in a comparable ranch quickly approaches $5,000 to $10,000 depending on your selections.
Property taxes in Nebraska are assessed on actual market value, and while both ranch and two-story homes in the same price range should theoretically carry similar tax burdens, finished square footage and lot coverage can influence assessments in some counties. Ranch homes, because they occupy more of the lot, may leave less room for future outbuildings, pools, or other improvements that could be taxed separately. Two-story designs that sit on smaller footprints often leave more buildable lot area for later additions if your needs change, though that’s more of a long-term planning consideration than an immediate cost factor.
When we walk clients through the budgeting process for new home builds in communities like Papillion or Bennington, the ranch-versus-two-story decision often comes down to where they want to invest their dollars. Ranch buyers are typically willing to pay the structural premium for single-level living, aging-in-place considerations, or simply the aesthetic and lifestyle appeal of a sprawling floor plan. Two-story buyers prioritize maximizing finished square footage within a budget, preserving yard space, or fitting a larger home onto a smaller or more expensive lot.
Neither choice is inherently better, but understanding where your money goes in each configuration lets you make a decision aligned with both your immediate budget and your long-term plans. The upfront cost difference between a ranch and a two-story of equal size typically ranges from $35,000 to $60,000 in the Omaha metro area when you account for foundation, roofing, exterior finishes, and site work. That gap narrows or widens depending on your specific lot, your finish selections, and how much customization you build into the floor plan. Working with a home builder who knows the local market and can provide transparent, itemized estimates makes it possible to see exactly where that premium comes from and decide whether it’s worth it for your family.
How Sarpy and Douglas County Requirements Shape Your Budget
National cost averages miss the mark when planning a custom home in the Omaha metro area because they don’t account for our specific building codes, material availability, and lot characteristics. Sarpy County and Douglas County have adopted building standards that reflect Nebraska’s climate realities, and these requirements directly impact both ranch and two-story construction budgets in ways that aren’t always obvious until you’re deep into planning.
Energy code compliance in our region drives meaningful cost decisions. Nebraska has adopted versions of the International Energy Conservation Code that require specific R-values for insulation, window U-factors, and air sealing standards. Two-story homes often have a slight advantage here because their reduced exterior wall surface area (relative to floor space) means less area to insulate and fewer potential thermal breaks. For a 2,400-square-foot comparison, a ranch might have 1,800 linear feet of exterior wall perimeter while a two-story has closer to 1,200 linear feet. At current material and labor rates in the Omaha area, that difference represents $3,500 to $5,200 in insulation, house wrap, and air barrier costs.
Lot size norms across popular Omaha metro communities also create budget implications that favor one style over another. In established neighborhoods throughout Gretna, Papillion, and Bennington, typical buildable lots range from 10,000 to 15,000 square feet. A ranch-style home with an attached three-car garage can easily consume 3,200 to 3,600 square feet of lot coverage, leaving limited yard space and potentially triggering setback challenges on smaller lots. Two-story designs maximize buildable area while preserving yard space, which is why you see them dominate in communities like Arcadia Ridge and Shadow Creek where families prioritize outdoor living space.
Material costs in our market have stabilized compared to the volatility of recent years, but local supply chains still influence pricing. Lumber, concrete, and manufactured components like windows and doors are readily available through Omaha-area suppliers, but delivery timing and contractor schedules matter. Working with a home builder who maintains established relationships with local trades can shave 8-12% off material costs through volume pricing and preferred scheduling. Semi-custom builds offer particular value here because standardized floor plans allow builders to pre-purchase materials and leverage economies of scale that aren’t available on fully custom one-off designs.
The choice between semi-custom and fully custom also affects how much flexibility you have to value-engineer your project. A semi-custom two-story design might start at $340,000 for 2,400 square feet in a community like Elkhorn, with clearly defined upgrade paths for finishes, fixtures, and structural add-ons. A comparable custom ranch might start at $385,000 for the same square footage, but offer unlimited design freedom. Understanding which approach aligns with your budget and decision-making style is critical before you break ground.
Heating, Cooling, and Maintenance Over 15 Years of Ownership
The initial construction cost tells only half the story. Over a typical 15-year ownership period in the Omaha metro area, the ongoing costs of heating, cooling, and maintaining your home can either amplify or offset the upfront price difference between ranch and two-story designs. Nebraska’s temperature swings create real operational expenses that vary significantly by home style.
Heating costs dominate the conversation because our winters are long and demanding. Omaha averages 6,600 heating degree days annually, meaning your furnace runs hard from November through March. Two-story homes face a persistent challenge: heat rises, making second floors easier to warm but leaving main levels cooler and creating temperature stratification that forces HVAC systems to work harder. Ranch homes distribute heat more evenly across a single level, often achieving better comfort with less energy. However, that advantage shrinks when you account for the ranch’s larger exterior surface area. A well-designed two-story home with proper return air pathways and zoned HVAC can actually achieve 12-18% better heating efficiency than a poorly planned ranch with long duct runs and excessive exterior wall exposure.
Cooling follows a different pattern. Summer temperatures in the Omaha area regularly hit the low 90s with high humidity, and air conditioning accounts for a substantial portion of summer utility bills. Two-story homes concentrate living spaces on the main level, making it easier to cool the areas you use most while allowing upper-level bedrooms to run slightly warmer overnight. Ranch homes must cool the entire footprint evenly, and afternoon sun exposure on long west-facing walls can drive up cooling loads substantially. Our clients with ranch homes in communities like Granite Creek report summer electric bills running $180 to $240 monthly, while comparable two-story homeowners often see $145 to $190 monthly during peak cooling season.
Maintenance cycles present another long-term cost consideration. Ranch homes have more roof and foundation perimeter exposed to weather, which means more frequent exterior painting, siding maintenance, and gutter cleaning. A typical two-story home might need exterior painting every 12-15 years, while a ranch with equivalent square footage often requires attention every 10-12 years simply because there’s more surface area exposed to Nebraska’s sun, wind, and precipitation. Roof replacement follows the same economics: when your ranch has 2,400 square feet of roof compared to a two-story’s 1,200 square feet, you’re paying double for materials and labor when re-roofing becomes necessary after 20-25 years.
Property tax assessments in Sarpy and Douglas counties are based on market value, not home style, but the assessed value can differ based on perceived desirability and comparable sales in your neighborhood. In villa-style communities popular with empty-nesters and retirees, ranch homes often carry slight assessment premiums because they’re the preferred configuration. In family-oriented subdivisions where two-story designs dominate, the opposite may be true. Over 15 years, even a $15,000 difference in assessed value translates to roughly $3,200 in cumulative property tax differences at current metro-area rates.
Which Style Delivers Better ROI in Omaha Metro Communities
Resale value doesn’t exist in a vacuum. The return on your custom home investment depends heavily on where you build and what surrounding homes look like. Across the Omaha metro area, distinct neighborhood personalities have emerged, and choosing a home style that aligns with your community’s character significantly impacts your eventual resale position.
In villa-style and active-adult communities, ranch homes command strong premiums because they deliver single-level living that appeals to the target buyer demographic. Neighborhoods throughout Omaha and surrounding areas that cater to empty-nesters and retirees see ranch homes sell faster and often at higher per-square-foot values than two-story designs. Our clients who built ranch-style custom homes in these communities typically see resale values 6-9% higher than comparable two-story homes in the same neighborhood, simply because the buyer pool strongly prefers single-level living. When you’re building in a community where 70% of existing homes are ranches, fighting that trend with a two-story design may limit your buyer pool when it’s time to sell.
Family-focused subdivisions tell the opposite story. In communities like Harvest Creek, Magnolia Trails, and Calarosa West, two-story homes dominate because young families prioritize bedroom count, separation of living spaces, and maximizing yard area for play. A well-designed two-story home with four bedrooms, a main-floor owner’s suite option, and a functional mudroom layout will consistently outperform a ranch in these markets. Buyers in this segment expect certain features, and two-story designs deliver them more affordably than ranch configurations. The result is faster sales and stronger appreciation over time.
Lot premiums also factor into the resale equation. In the Omaha metro area, buildable lots have appreciated significantly, with desirable locations in Gretna, Papillion, and Elkhorn seeing lot prices climb from $55,000 to $85,000 for standard quarter-acre parcels over recent years. When lot costs represent 18-22% of your total project budget, maximizing the home’s value relative to the land becomes critical. Two-story designs allow you to build more home on a smaller, less expensive lot, which can improve your overall return on investment when market conditions favor smaller lot development.
Market absorption rates provide another data point. During the spring and summer building season in the Omaha area, two-story homes typically sell within 45-65 days of listing, while ranch homes average 55-75 days, though this varies significantly by price point and location. Ranch homes priced above $475,000 in sought-after school districts can move very quickly, while two-story homes in the $325,000 to $425,000 range see the most buyer activity overall. Understanding these patterns helps you build with resale potential in mind, even if you plan to stay for many years. The communities where Story Homes Omaha builds have established track records that provide meaningful guidance on which style resonates with local buyers.
1.5-Story Designs and Creative Approaches That Split the Difference
The good news: you don’t have to choose between pure ranch or full two-story construction. Hybrid approaches offer compelling middle-ground solutions that capture cost advantages from vertical construction while preserving much of the single-level livability that makes ranches attractive. These designs are particularly popular in the Omaha metro area where families want flexibility without compromise.
The 1.5-story design represents the most common hybrid. This approach places primary living spaces and the owner’s suite on the main level, then adds a partial second floor with two or three additional bedrooms, a bathroom, and often a bonus room. The result is a home that lives like a ranch for empty-nesters or retirees, but offers upstairs bedrooms for guests, visiting adult children, or a dedicated home office. From a cost perspective, 1.5-story homes split the difference: they require a larger foundation than a full two-story (typically 1,800 to 2,000 square feet for a 2,400-square-foot home) but a smaller roof than a ranch, landing in a sweet spot around $145 to $165 per square foot in current Omaha market conditions.
Walk-out basement designs offer another powerful option, particularly on sloped lots common in communities throughout the metro area. A properly designed walk-out basement can add 800 to 1,200 square feet of finished living space at a cost-per-square-foot 30-40% lower than above-grade construction. When you combine a two-story main structure with a finished walk-out basement, you can achieve 3,200 to 3,600 square feet of highly functional space for roughly the same total investment as a 2,600-square-foot ranch. The basement provides recreation space, additional bedrooms, and storage that would otherwise require a much larger and more expensive main-level footprint.
Bonus room configurations add yet another dimension. Many two-story home builders in the Omaha area design floor plans with optional bonus spaces above garages or tucked into rooflines. These areas can remain unfinished at initial construction (saving $18,000 to $28,000 upfront) and be completed later when budget allows or needs change. This phased approach lets you start with a more affordable two-story design but build in future expansion capacity that a ranch layout simply can’t match without a costly room addition.
Making the right choice comes down to a clear-eyed assessment of your priorities, budget, and lot characteristics. If single-level accessibility is non-negotiable and you have a larger lot in a ranch-friendly community, the premium for ranch construction may be worth every dollar. If you’re working with a tighter budget, building on a smaller lot, or prioritizing bedroom count and resale flexibility, a two-story or 1.5-story design delivers more value. The families we work with throughout the Omaha metro area aren’t making this decision based on cost alone; they’re weighing lifestyle, aging-in-place considerations, neighborhood fit, and long-term financial performance.
Story Homes Omaha specializes in helping clients navigate exactly this type of decision. Whether you’re drawn to our ranch-style villa designs, traditional two-story floor plans, or custom 1.5-story configurations, we provide transparent cost breakdowns, neighborhood-specific guidance, and flexible design options that align your vision with your budget. We’ve built in every major community across the Omaha metro area, and we understand how local market dynamics, building codes, and buyer preferences shape the value equation. If you’re ready to move beyond national averages and generic advice, and get specific answers about what your custom home will actually cost to build and own in the Omaha area, let’s start that conversation. We’ll walk your lot, discuss your priorities, and develop a cost breakdown tailored to your unique situation so you can make this decision with confidence.